
Primary on Main

Address
182 Henry Mack Hill Road, Rydal, GA
Price
$ 850,000
Property Attributes
- MLS#10846942
- TypeSingle Family
- Listing Status New
- CountyBartow
- CityRydal
- NeighborhoodNone
- Zip30171
- StyleRanch, Traditional
- Year Built1930
- Taxes$ 1459
- Price$ 850,000
- Bedrooms3
- Full Bathrooms2
- Half Bathrooms0
- Sqr Footage2310
- Lot Size10.76 Acres
Data Source:
Georgia MLS (GAMLS)
Property Description
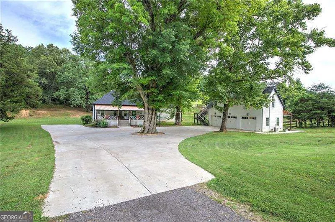
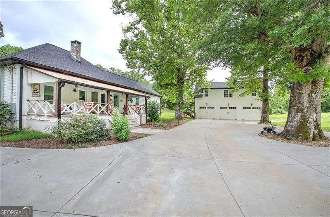
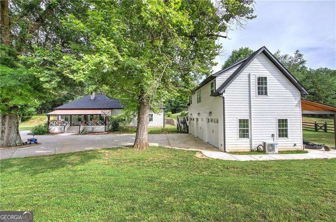
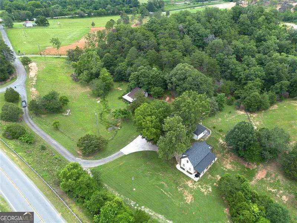
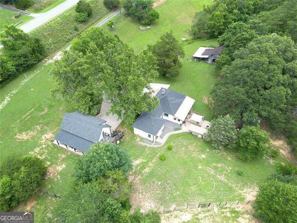
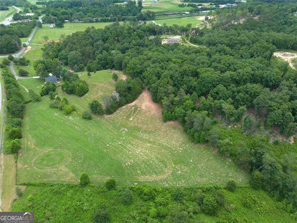
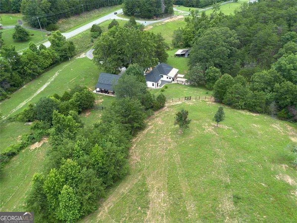
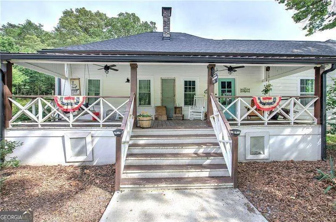
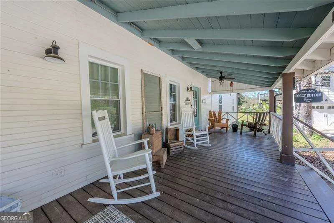
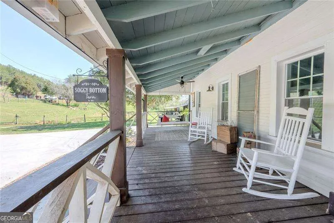
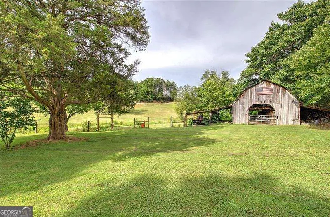
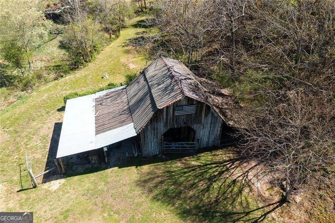
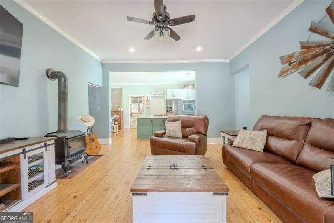
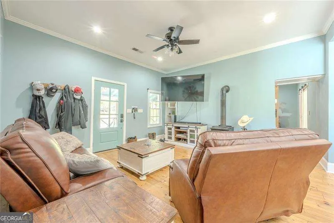
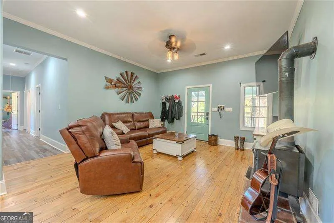
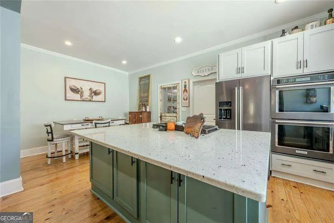
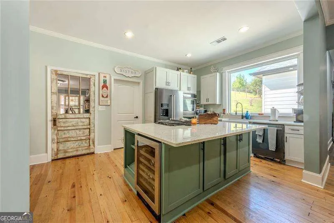
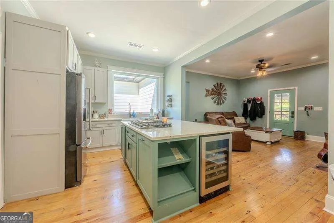
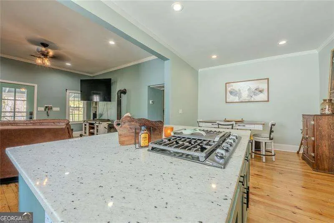
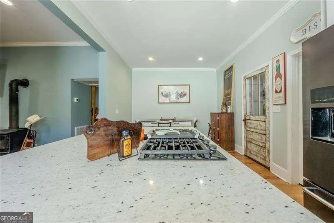
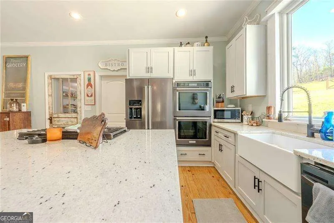
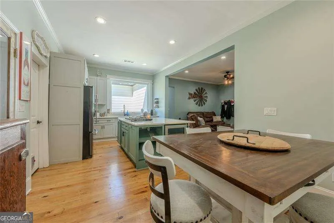
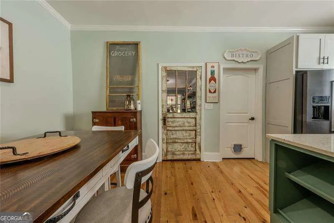
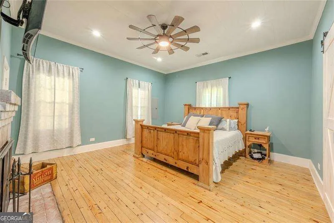
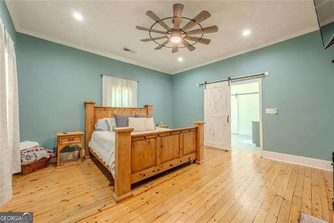
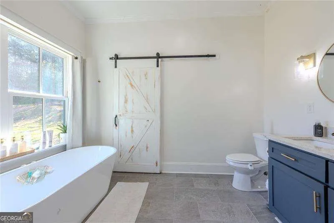
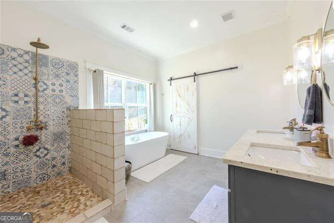
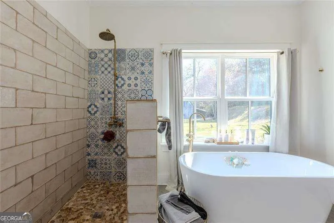
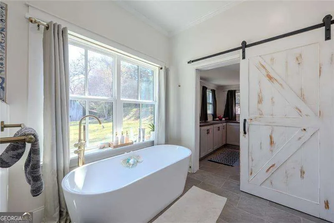
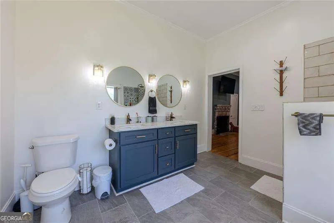
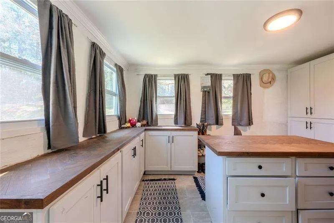
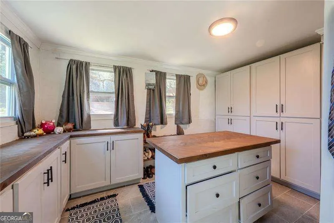
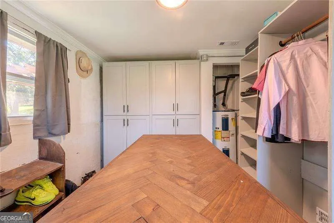
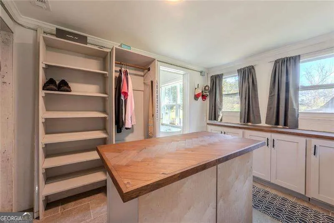
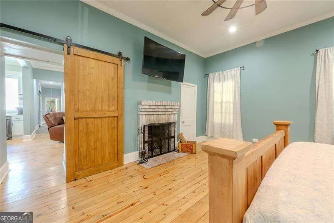
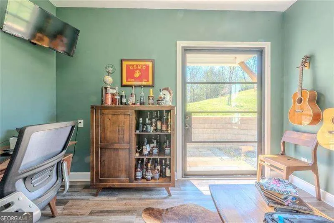
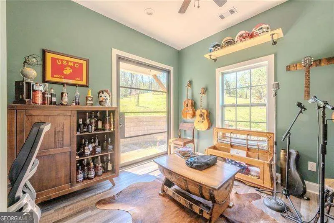
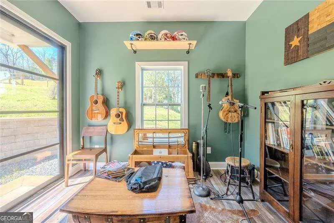
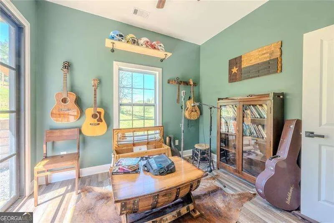
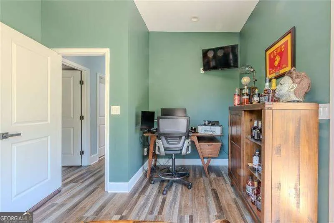
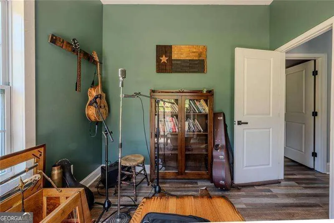
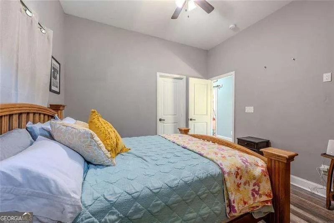
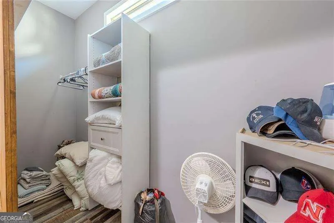
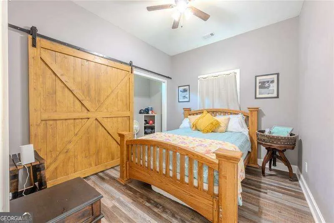
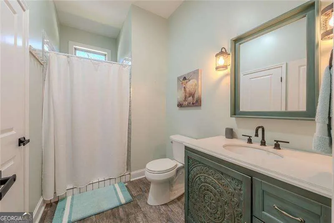
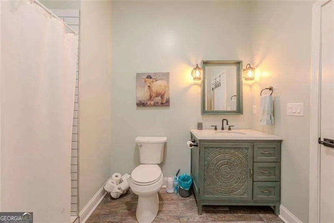
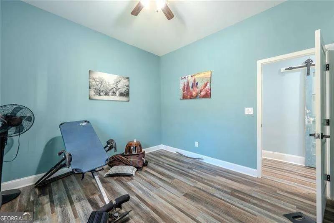
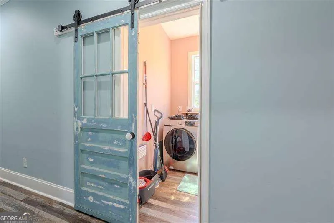
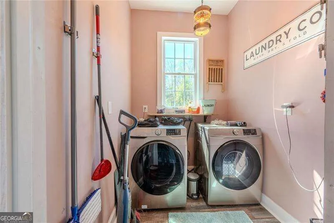
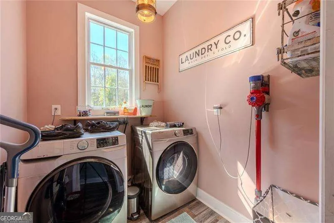
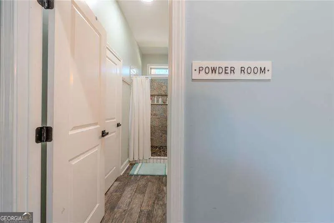
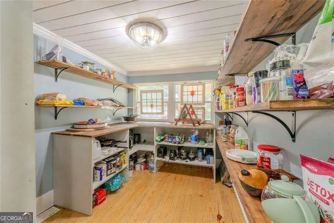
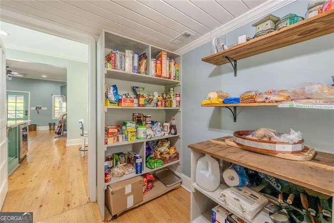
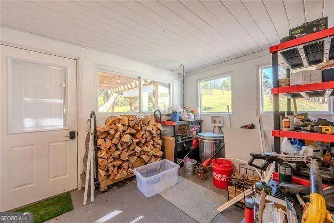
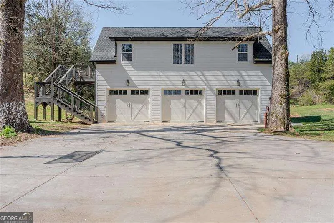
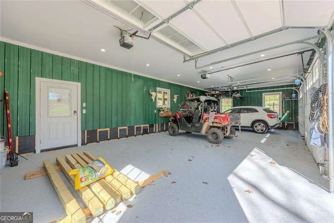
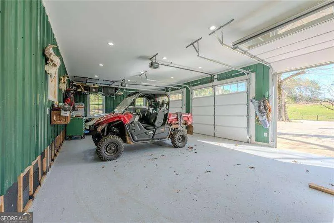
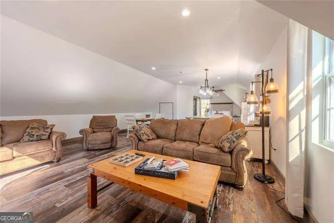
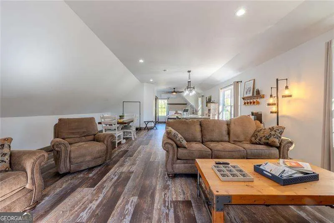
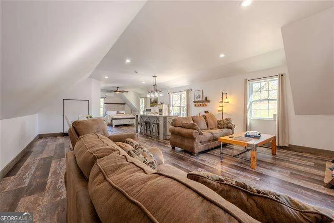
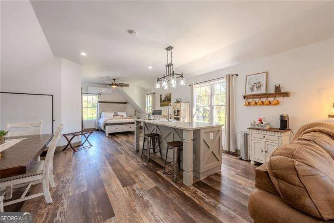
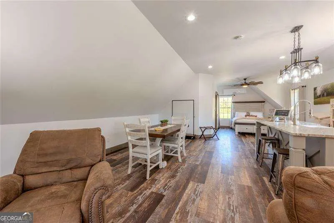
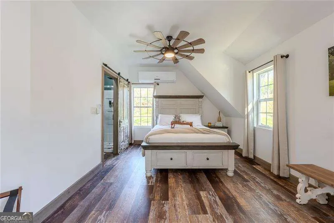
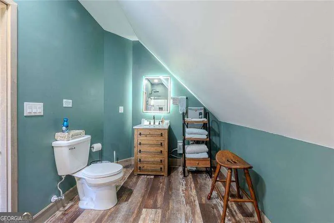
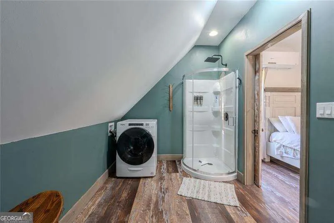
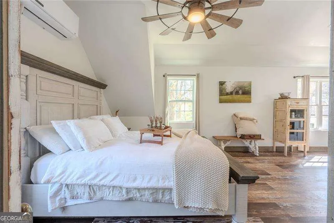
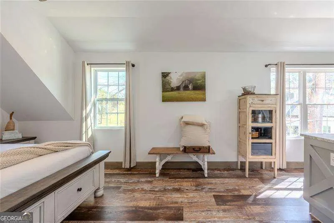
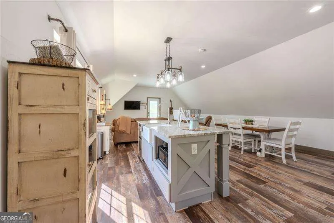
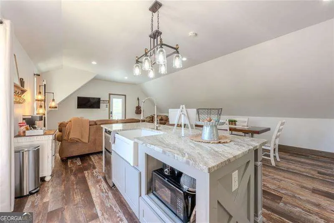
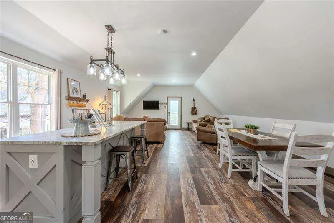
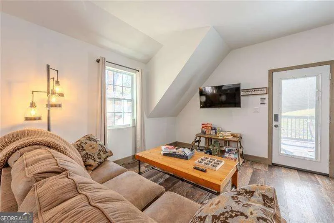
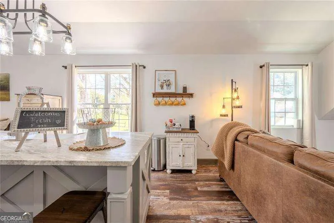
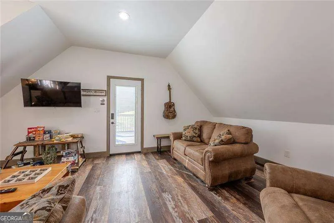
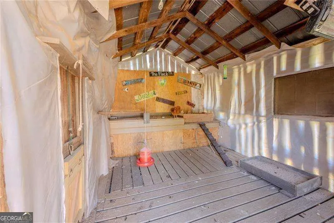
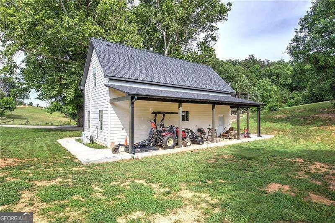
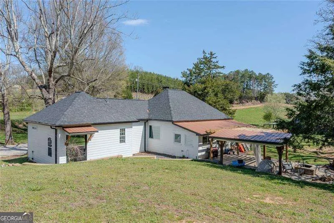
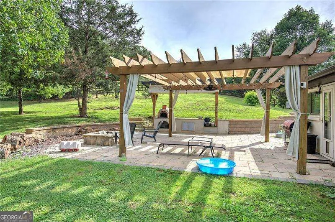
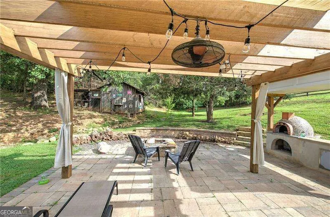
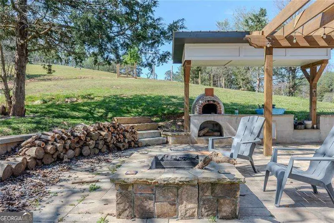
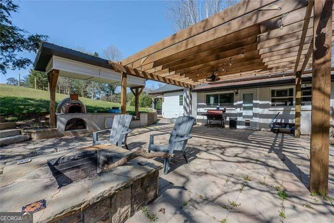
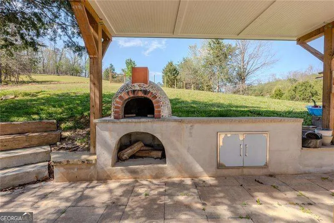
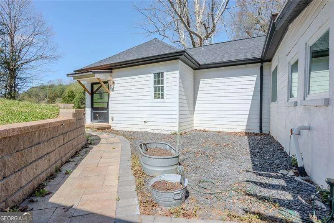
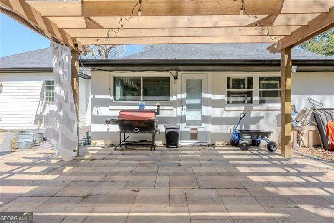
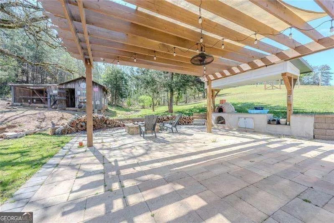
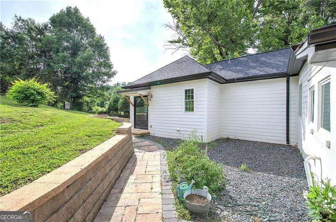
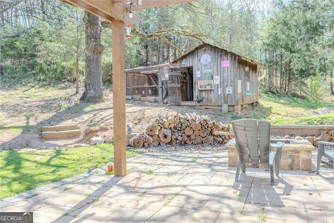
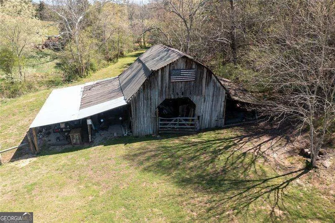
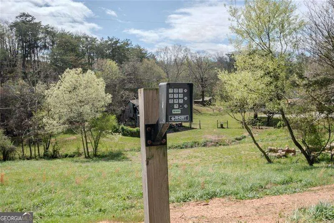
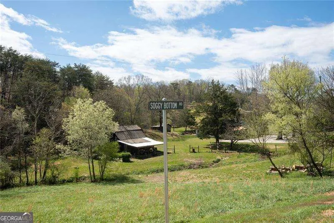
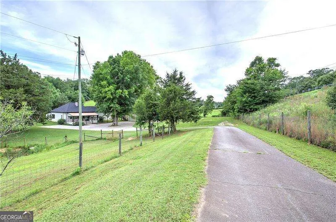
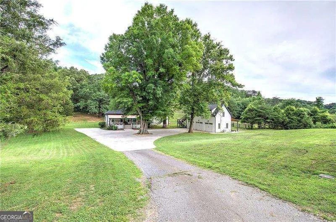
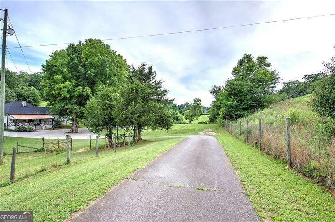
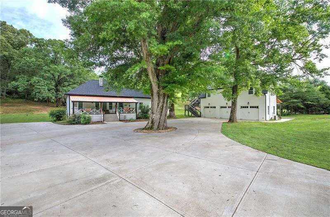
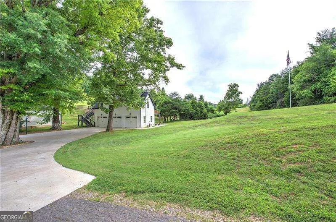
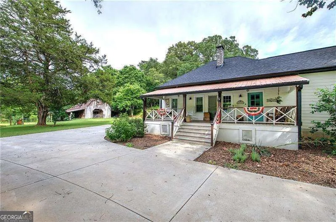
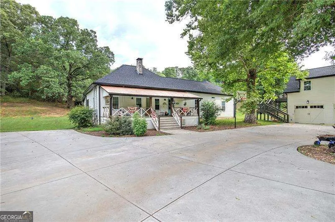
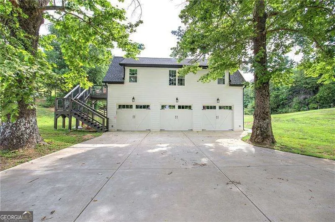
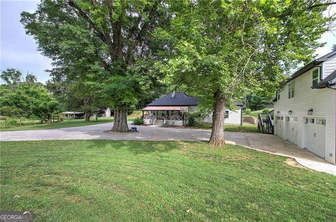
Gentleman's Farm on 101/2 Acres North Bartow County Income-Producing Airbnb - Tucked behind a private gate in the rolling hills of North Bartow County, this extraordinary gentleman's farm offers the perfect blend of historic charm, modern comfort, and income-producing opportunity - all on 101/2 acres of lush, fenced pasture. The Main House - The heart of the property is a beautifully updated farmhouse offering a thoughtful split bedroom plan with 3 bedrooms and 2 full baths, plus a dedicated home office and a convenient laundry room. The chef's kitchen is truly the showpiece of the home, featuring a large walk-in pantry with abundant storage for groceries and small appliances, built-in stainless double ovens, refrigerator, and dishwasher, a gas cooktop set into the center island, and a built-in wine cooler - everything the discerning cook could want. The primary suite is a true retreat, anchored by warm heart pine flooring, a wood-burning fireplace, and a generous ceiling fan. The spa-like en suite bath features a freestanding soaking tub, a separate shower, double vanity, and an oversized walk-in closet outfitted with custom built-in cabinetry and drawers. The family room invites cozy gatherings with its heart pine floors and a charming wood stove - easily removed during the warmer months to open the space. Around 2020, a thoughtfully designed addition expanded the home with two additional bedrooms and a full bath with a tiled shower, all finished with durable LVP flooring throughout. Recent updates to the entire home include new vinyl windows, a rebuilt chimney, an expanded back patio, and much more - leaving little to do but move in and enjoy. The Grounds & Outbuildings - A stately barn built in 1900 stands as a beloved landmark on the left side of the property - perfect for storage and absolutely stunning as a backdrop for photography. To the right, a 3-car detached garage impresses with insulated garage doors, sealed flooring, 220-amp EV charging capability, and generous additional storage. A lean-to shed on the backside of the garage provides convenient dedicated storage for farm equipment. The Airbnb Suite - Your Income Opportunity - Above the garage is a beautifully appointed income-producing suite currently operating as an Airbnb. Guests are welcomed into a comfortable sitting area with TV, a fully equipped mini kitchen, a dining area, and a queen-size bed - all opening to a private bath with shower, vanity, and in-unit washer and dryer. A small deck overlooking the back pasture makes for a peaceful spot to take in the scenery. Whether you choose to continue its use as a short-term rental or host family and friends, this space is a true bonus. The Land - Whether you dream of horses, hobby farming, or simply wide-open space to call your own, this property delivers the quintessential North Georgia country lifestyle without sacrificing any of life's modern comforts. This one is truly special - schedule your private showing today.
| Elementary School | Middle School | High School |
|---|---|---|
| Pine Log Elementary School | Adairsville Middle School | Adairsville High School |
| Price History | |
|---|---|
| 9/16/2026 | Listed $850,000 |
General Features
| Sewer | Septic Tank |
|---|---|
| Heating | Central,Electric |
| Cooling | Ceiling Fan(s),Electric |
| Utilities | Electricity Available,Water Available |
| Roof | Composition |
| Appliances | Dishwasher,Double Oven,Microwave,Refrigerator |
| Association Fee Includes | None |
| Patio/Porch Features | Patio |
| Architectural Style | Ranch,Traditional |
| Security Features | Gated Community,Smoke Detector(s) |
| Construction Materials | Concrete,Wood Siding |
| Year Built | 1930 |
| Levels | One |
| Property Subtype | Single Family Residence |
| Tax Year | 2025 |
| Community Features | None |
| County | Bartow |
| New Construction | false |
| Property Type | Residential |
| HOA | false |
| Attached Garage | false |
| Subdivision Name | None |
| Garage Y/N | true |
| Other Structures | Barn(s),Guest House,Other |
| Full Baths | 2 |
| Status | New |
| Directions | From l-75 take exit 293 (hwy 411), go north towards Rydal, at the 4-way stop, turn left onto Hwy 140, cross over tracks, 1st left on Mack Hill Dr, take an immediate right where you'll see a sign that says, "Soggy Bottom", and you'll see a gate leading to the house. |
| High School | Adairsville |
| City | Rydal |
| Body of Water | None |
| Lot Size Units | Acres |
| Lot Size Square Feet | 468705.6 |
| Carport Y/N | false |
| Elementary School | Pine Log |
| Property Attached Y/N | false |
| Land Lease Y/N | false |
| Tax Annual Amount | 1459 |
| Home Warranty Y/N | false |
| Middle/Junior High School | Adairsville |
| Property Condition | Updated/Remodeled |
| Structure Type | House |
| Building Area Units | Square Feet |
| Living Area Units | Square Feet |
| Standard Status | Active |
Interior Features
| Interior Amenities | Double Vanity,Master On Main Level,Split Bedroom Plan,Walk-In Closet(s) |
|---|---|
| Basement | Crawl Space |
| Flooring | Hardwood,Laminate,Stone |
| Total Fireplaces | 2 |
| Fireplace Features | Family Room,Masonry,Master Bedroom,Wood Burning Stove |
| Common Walls | No Common Walls |
| Air Conditioning Y/N | true |
| Heating Y/N | true |
| Window Features | Double Pane Windows |
| Fireplace Y/N | true |
| Above Grade Finished Area | 2310 |
| Laundry Features | In Hall |
| Total Bedrooms | 3 |
| Main Level Bedrooms | 3 |
| Main Level Bathrooms | 2 |
| Below Grade Finished Area Unit Type | Square Feet |
| LivingAreaSource | Owner |
| Above Grade Finished Area Unit Type | Square Feet |
| Kitchen Features | Breakfast Area,Breakfast Room,Pantry,Walk-in Pantry |
| Total Baths | 2 |
Exterior Features
| Fencing | Fenced,Front Yard |
|---|---|
| Parking Features | Garage,Detached,Garage Door Opener |
| Lot Features | Pasture,Private,Sloped |
| Water Source | Public |
| Total Parking | 3 |
| Lot Size Area | 10.76 |
| Foundation Details | Block |
| Building Area Total | 2310 |
| Lot Size Acres | 10.76 |
| Lot Size Source | Public Records |
Amenities
- Foreclosure
- Views
- Short Sale
- New Construction
- Adult 55+
- Lease To Own
- No HOA Fees
- Furnished
- Primary On Main
- Air Conditioning
- Seller Finance
- Green
- Fixer Upper
- Horse
- Golf
- Fireplace
- Deck
- Garage
- Basement
- Pool
Property vs Single Family Average in 30171
Price
Taxes
Year Built
 The data relating to real estate for sale on this website comes in part from the Broker Reciprocity Program of the Savannah multi-List Corporation. Real Estate listings held by brokerage firms other than Berkshire Hathaway HomeServices Bay Street Realty Group - Savannah are marked with the name of the listing brokers.
Data last updated: September 15, 2026 7:30 PM UTC
All information deemed reliable but not guaranteed.
© 2026 Savannah Multi-List Corporation. All rights reserved.
The data relating to real estate for sale on this website comes in part from the Broker Reciprocity Program of the Savannah multi-List Corporation. Real Estate listings held by brokerage firms other than Berkshire Hathaway HomeServices Bay Street Realty Group - Savannah are marked with the name of the listing brokers.
Data last updated: September 15, 2026 7:30 PM UTC
All information deemed reliable but not guaranteed.
© 2026 Savannah Multi-List Corporation. All rights reserved.
 ©2026 Georgia Multiple Listing Service All information deemed reliable but not guaranteed. All properties are subject to prior sale, change or withdrawal. Neither listing broker(s) or information provider(s) shall be responsible for any typographical errors, misinformation, misprints and shall be held totally harmless. Listing(s) information is provided for consumer's personal, non-commercial use and may not be used for any purpose other than to identify prospective properties consumers may
 The data relating to real estate on this web site comes in part from the Internet Data Exchange program of Hive MLS LLC, and is updated as of September 15, 2026 7:00 PM UTC All information is deemed reliable but not guaranteed and should be independently verified. All properties are subject to prior sale, change, or withdrawal. Neither listing broker(s) nor Berkshire Hathaway HomeServices Bay Street Realty Group - Savannah shall be responsible for any typographical errors, misinformation, or misprints,
