
Views - Eco Friendly
Address
354 Dekle Drive, Athens, GA
Price
$ 625,000
Property Attributes
- MLS#CL342230
- TypeSingle Family
- Listing Status Active
- CountyClarke
- CityAthens
- NeighborhoodLakewood
- Zip30605
- Style
- Year Built2006
- Taxes$ 6047
- Price$ 625,000
- Bedrooms4
- Full Bathrooms3
- Half Bathrooms1
- Sqr Footage2907
- Lot Size0.1016 Acres
Data Source:
Savannah MLS (SMLC)
Property Description
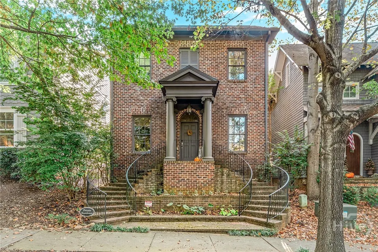
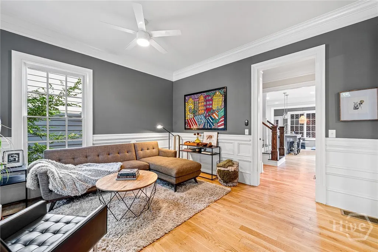
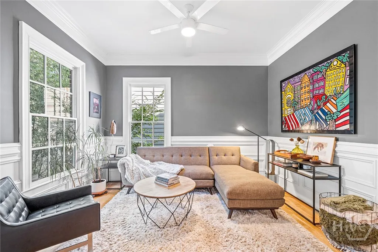
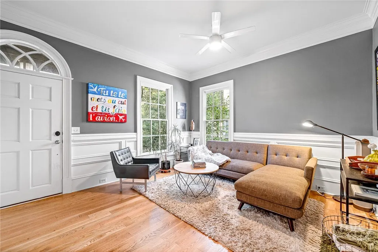
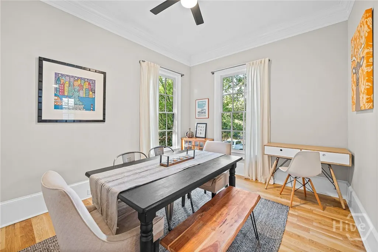
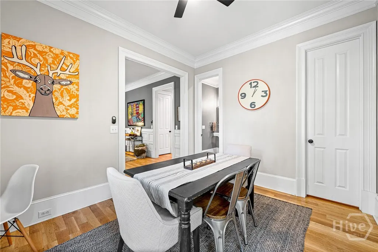
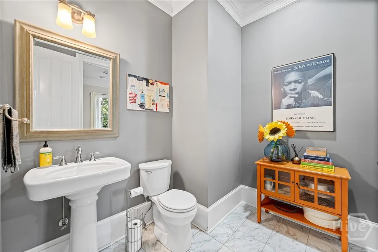
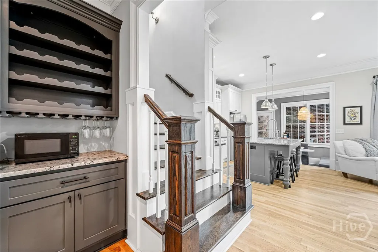
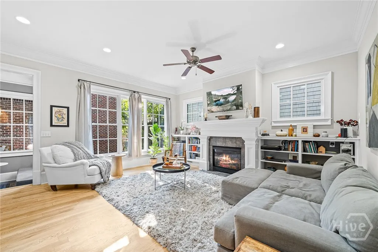
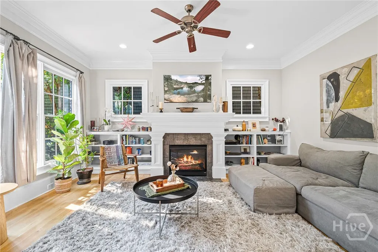
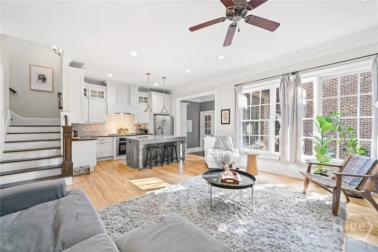
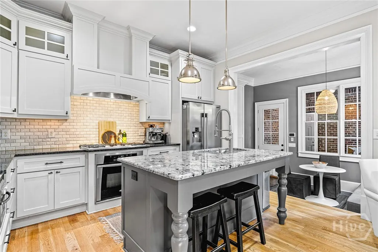
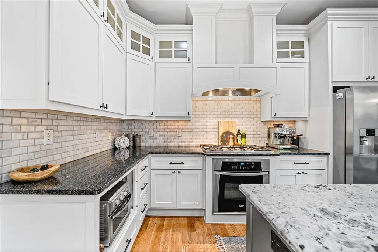
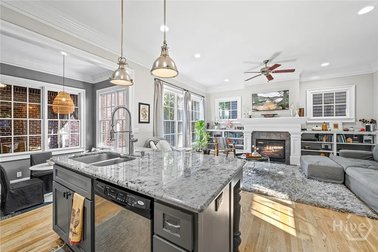
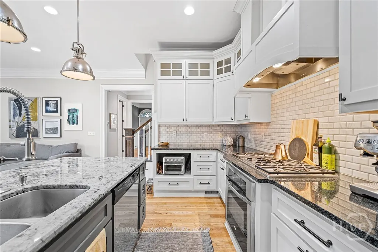
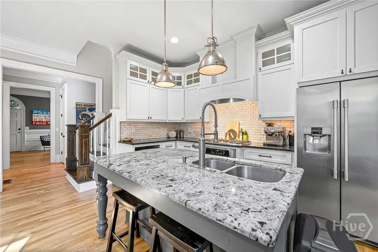
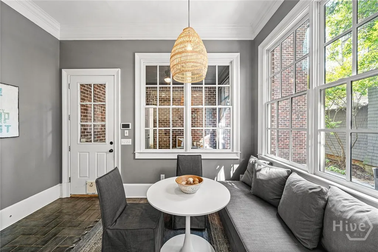
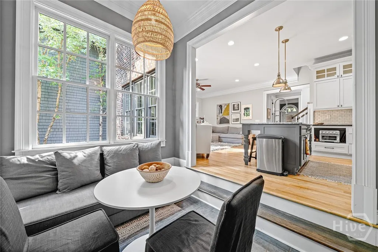
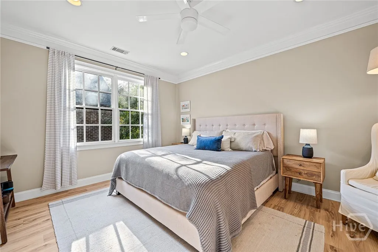
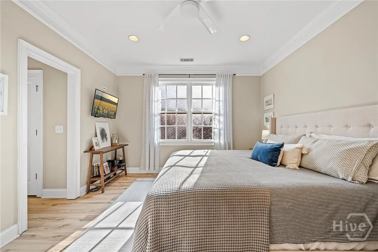
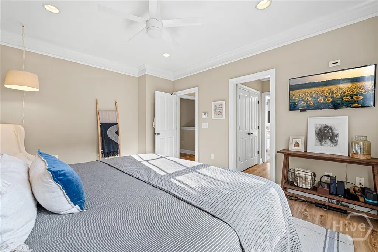
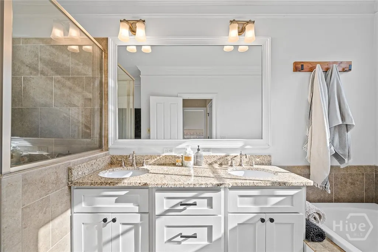
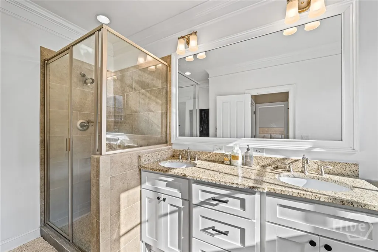
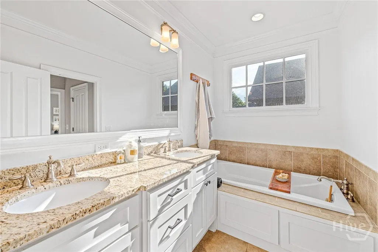
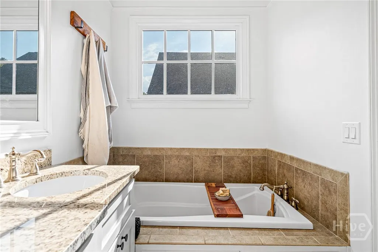
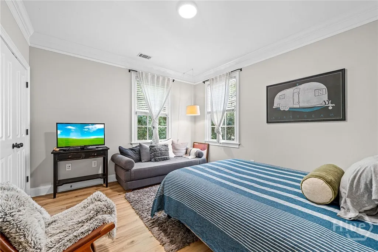
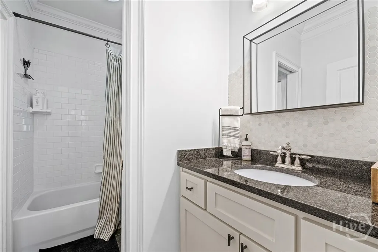
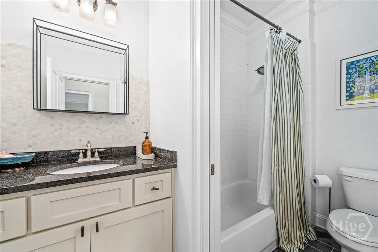
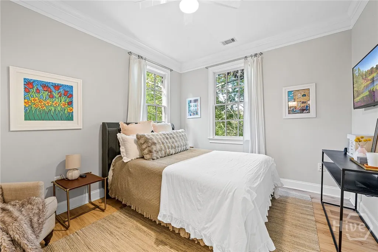
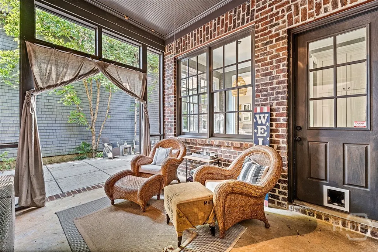
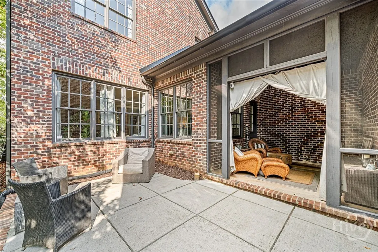
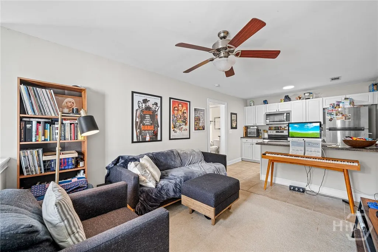
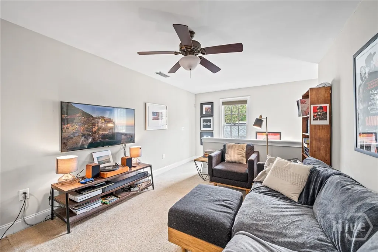
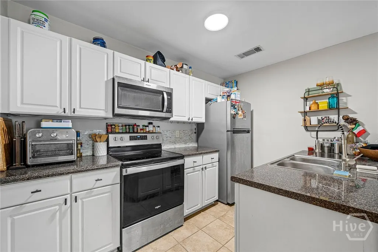
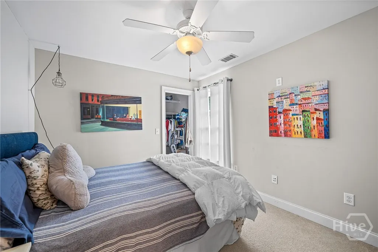
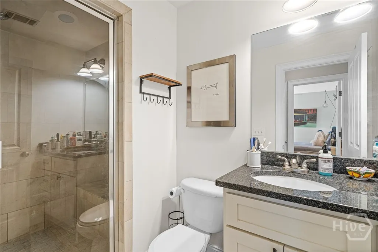
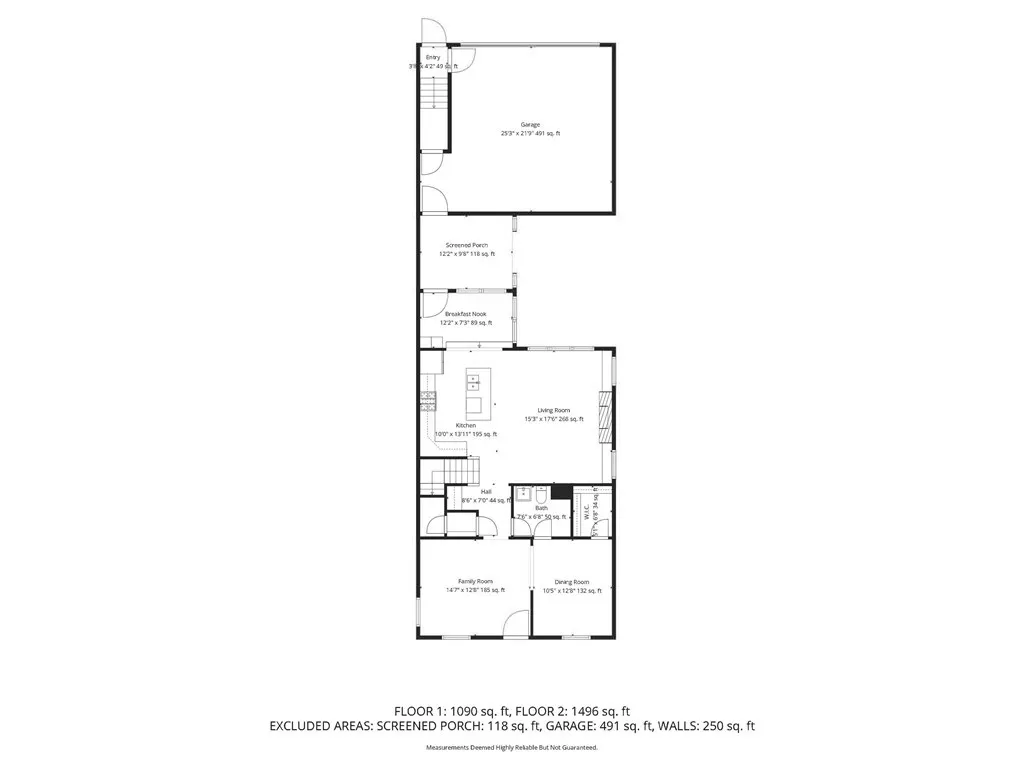
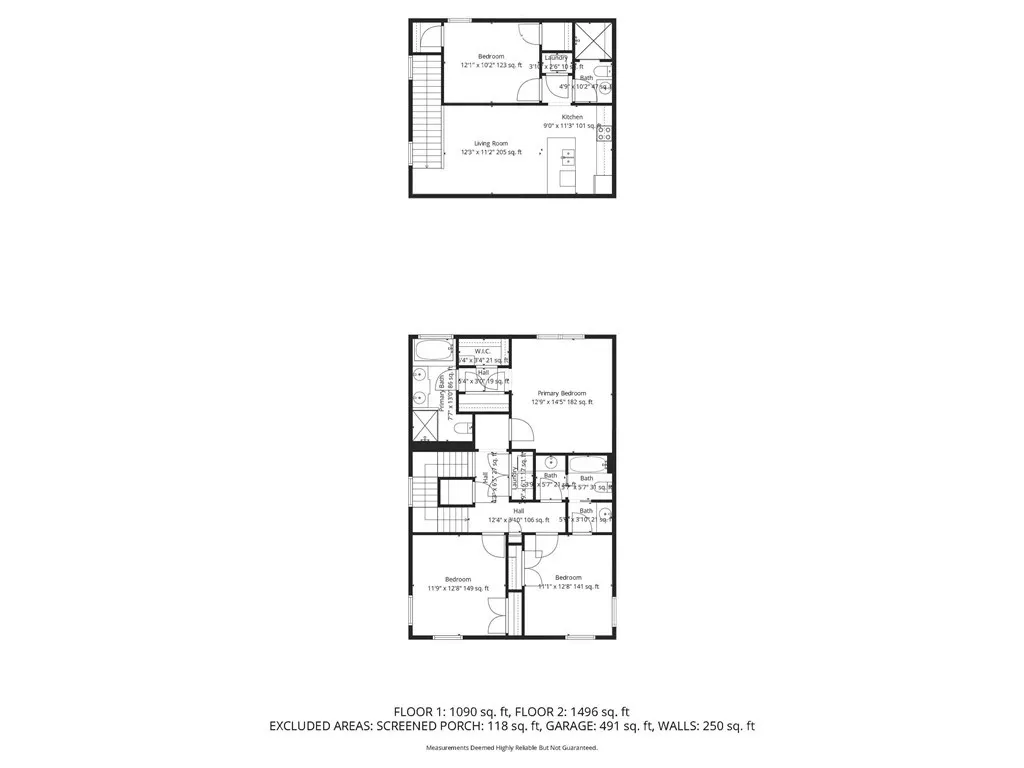
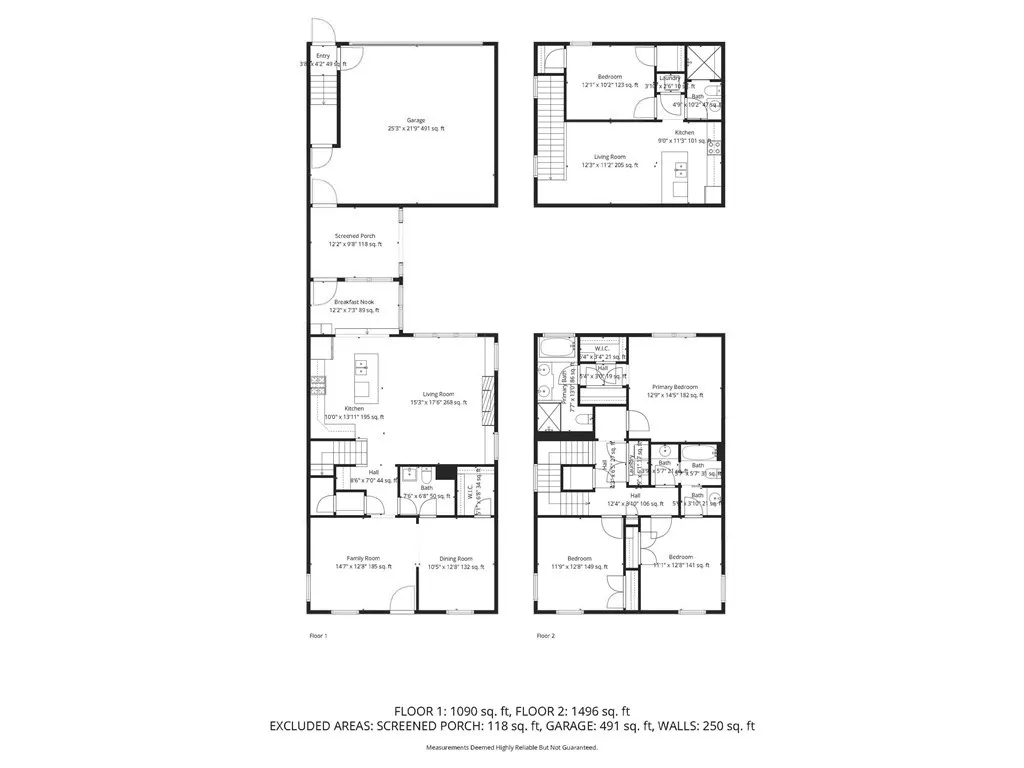
Welcome to 354 Dekle Drive, a rare four-sided brick house with a separate apartment nestled in the highly sought-after Lakewood Subdivision on Athens’ east side. Conveniently located just minutes from UGA, the Oconee River Greenway, shopping, restaurants, and 10-Loop. This stunning Earthcraft certified residence combines timeless craftsmanship with thoughtful modern updates including a brand new roof and all new HVAC systems. From the moment you arrive and walk up the grand double staircase, you’ll be captivated. As you walk through the front door you will be welcomed with 12-foot ceilings, elegant crown molding, and abundant natural light that fills every corner. The open and inviting floor plan is designed for both comfort and entertaining, featuring oak floors and durable LVP throughout the main house. At the heart of the home, we have the chef’s kitchen with custom cabinetry, natural stone countertops, and premium appliances. Adjacent to the kitchen is the butlers pantry, a mudroom and breakfast nook plus a spacious living room perfect for bringing family and friends together. There is even an opportunity to transform the office into an additional bedroom and the powder room into a full bath. Upstairs you have the spacious master suite which offers his-and-her closets, double vanity, and oversized soaking tub, conveniently located next to the laundry room. Two additional bedrooms share a Jack and Jill bathroom which make getting ready in the morning a breeze. Outside boasts a covered patio and sitting area and outdoor patio perfect for grilling with natural gas hookups and space for your future hot tub. Don’t forget you have a full apartment above the garage with its own exterior entrance. This potential income-generating unit features all new stainless steel appliances, a new washer and dryer, new water heater, and new HVAC system—ideal for guests, tenants, or extended family. Directly across the street, you’ll find the neighborhood’s green space with a firepit and sitting area, creating a true community feel with access to a 21-acre lake. Every inch of this home exudes care, quality, and elegance and is truly move-in ready. The pictures speak for themselves, but you have to see this home in person to fully appreciate its charm and character.
| Elementary School | Middle School | High School |
|---|---|---|
| Gaines School Road Elementary School | Hilsman Middle School | Cedar Shoals High School |
| Price History | |
|---|---|
| 10/22/2025 | Listed $625,000 |
General Features
| Sewer | Public Sewer |
|---|---|
| Heating | Central,Electric |
| Cooling | Central Air,Electric |
| Utilities | Cable Available,Underground Utilities |
| Roof | Composition |
| Appliances | Some Gas Appliances,Convection Oven,Cooktop,Dishwasher,Electric Water Heater,Disposal,Refrigerator,Range Hood,Self Cleaning Oven |
| Zoning | C-N |
| HOA Fee | 990 |
| Garage Spaces | 2 |
| Architectural Style | Other |
| Construction Materials | Brick |
| Year Built | 2006 |
| Electric | 110 Volts |
| View | Park/Greenbelt |
| Stories Count | 2 |
| Levels | Two |
| Property Subtype | Single Family Residence |
| Tax Year | 2024 |
| Ownership | Homeowner/Owner |
| Assoc Fee Paid Per | Annually |
| County | Clarke |
| Property Type | Residential |
| HOA | true |
| Subdivision Name | Lakewood |
| Garage Y/N | true |
| Full Baths | 3 |
| Special Listing Conditions | Standard |
| Status | Active |
| Directions | Going north on Lexington Rd, turn right on Barnett Shoals Rd, then left into Lakewood subdivision, Home is on the right across from the park on Dekle Rd. |
| ModificationTimestamp | 2025-10-30T19:00:39.993-00:00 |
| High School | Cedar Shoals |
| City | Athens |
| Lot Size Units | Acres |
| Lot Size Square Feet | 4426 |
| Listing Terms | Cash,Conventional,FHA,VA Loan |
| Green Building Verification Type | ENERGY STAR Certified Homes |
| Elementary School | Gaines School Road |
| Property Attached Y/N | false |
| Tax Annual Amount | 6047 |
| Middle/Junior High School | Hilsman |
| Virtual Tour | https://youtu.be/w4nOL4fxm8s |
| Standard Status | Active |
| Occupancy Type | Vacant |
| Tax Lot | J4 |
| Virtual Tour | https://youtu.be/w4nOL4fxm8s |
| Property Sub Type Additional | Single Family Residence |
| Expected Active Date | 2025-10-22 |
| PostalCity | Athens |
| Legal Description | LOT J-4 - LAKEWOOD - PHASE 1-A |
Interior Features
| Interior Amenities | Built-in Features,Breakfast Area,Double Vanity,Garden Tub/Roman Tub,High Ceilings,Kitchen Island,Primary Suite,Pull Down Attic Stairs,Recessed Lighting,Separate Shower,Upper Level Primary |
|---|---|
| Basement | None,Crawl Space |
| Total Fireplaces | 1 |
| Fireplace Features | Gas,Great Room |
| Total Stories | 2 |
| Common Walls | No Common Walls |
| Basement (Y/N) | false |
| Air Conditioning Y/N | true |
| Heating Y/N | true |
| Fireplace Y/N | true |
| Above Grade Finished Area | 2907 |
| Half Baths | 1 |
| Laundry Features | Upper Level |
| Total Bedrooms | 4 |
| Main Level Bathrooms | 1 |
| LivingAreaSource | Assessor |
| Above Grade Finished Area Unit Type | Square Feet |
| Total Baths | 4 |
Exterior Features
| Parking Features | Attached,Garage Door Opener,Kitchen Level |
|---|---|
| Lot Features | Level |
| Water Source | Public |
| Lot Size Area | 0.1016 |
| Foundation Details | Crawlspace |
| Lot Size Acres | 0.1016 |
| Road Surface Type | Asphalt |
| Waterfront Y/N | false |
Amenities
- Foreclosure
- Views
- Short Sale
- New Construction
- Adult 55+
- Lease To Own
- No HOA Fees
- Furnished
- Primary On Main
- Air Conditioning
- Seller Finance
- Green
- Fixer Upper
- Horse
- Golf
- Fireplace
- Deck
- Garage
- Basement
- Pool
Property vs Single Family Average in 30605
Price
Taxes
Year Built
 The data relating to real estate for sale on this website comes in part from the Broker Reciprocity Program of the Savannah multi-List Corporation. Real Estate listings held by brokerage firms other than Berkshire Hathaway HomeServices Bay Street Realty Group - Savannah are marked with the name of the listing brokers.
Data last updated: September 15, 2026 12:28 AM UTC
All information deemed reliable but not guaranteed.
© 2026 Savannah Multi-List Corporation. All rights reserved.
The data relating to real estate for sale on this website comes in part from the Broker Reciprocity Program of the Savannah multi-List Corporation. Real Estate listings held by brokerage firms other than Berkshire Hathaway HomeServices Bay Street Realty Group - Savannah are marked with the name of the listing brokers.
Data last updated: September 15, 2026 12:28 AM UTC
All information deemed reliable but not guaranteed.
© 2026 Savannah Multi-List Corporation. All rights reserved.
 ©2026 Georgia Multiple Listing Service All information deemed reliable but not guaranteed. All properties are subject to prior sale, change or withdrawal. Neither listing broker(s) or information provider(s) shall be responsible for any typographical errors, misinformation, misprints and shall be held totally harmless. Listing(s) information is provided for consumer's personal, non-commercial use and may not be used for any purpose other than to identify prospective properties consumers may
 The data relating to real estate on this web site comes in part from the Internet Data Exchange program of Hive MLS LLC, and is updated as of September 14, 2026 11:47 PM UTC All information is deemed reliable but not guaranteed and should be independently verified. All properties are subject to prior sale, change, or withdrawal. Neither listing broker(s) nor Berkshire Hathaway HomeServices Bay Street Realty Group - Savannah shall be responsible for any typographical errors, misinformation, or misprints,
